Polychrono · Kassandra · Chalkidiki
Ten residences above the Toroneos gulf
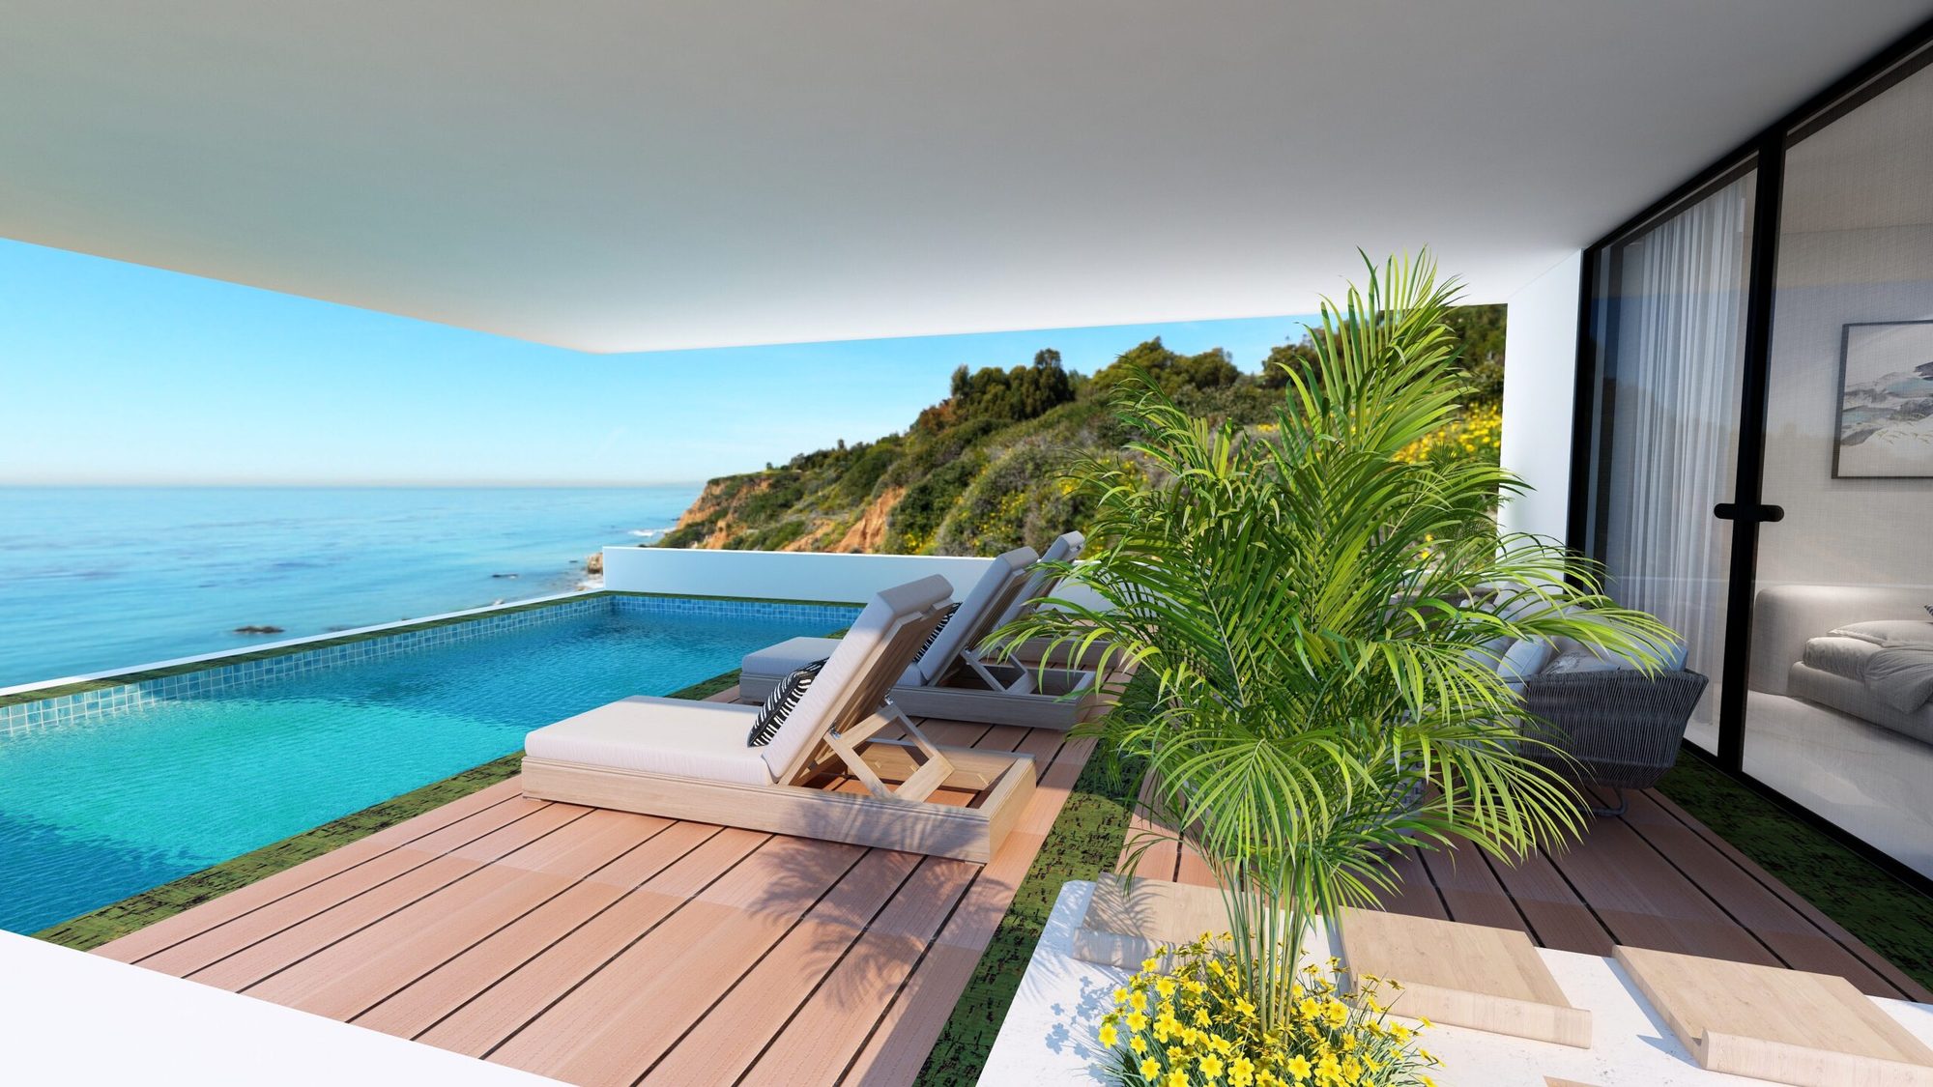
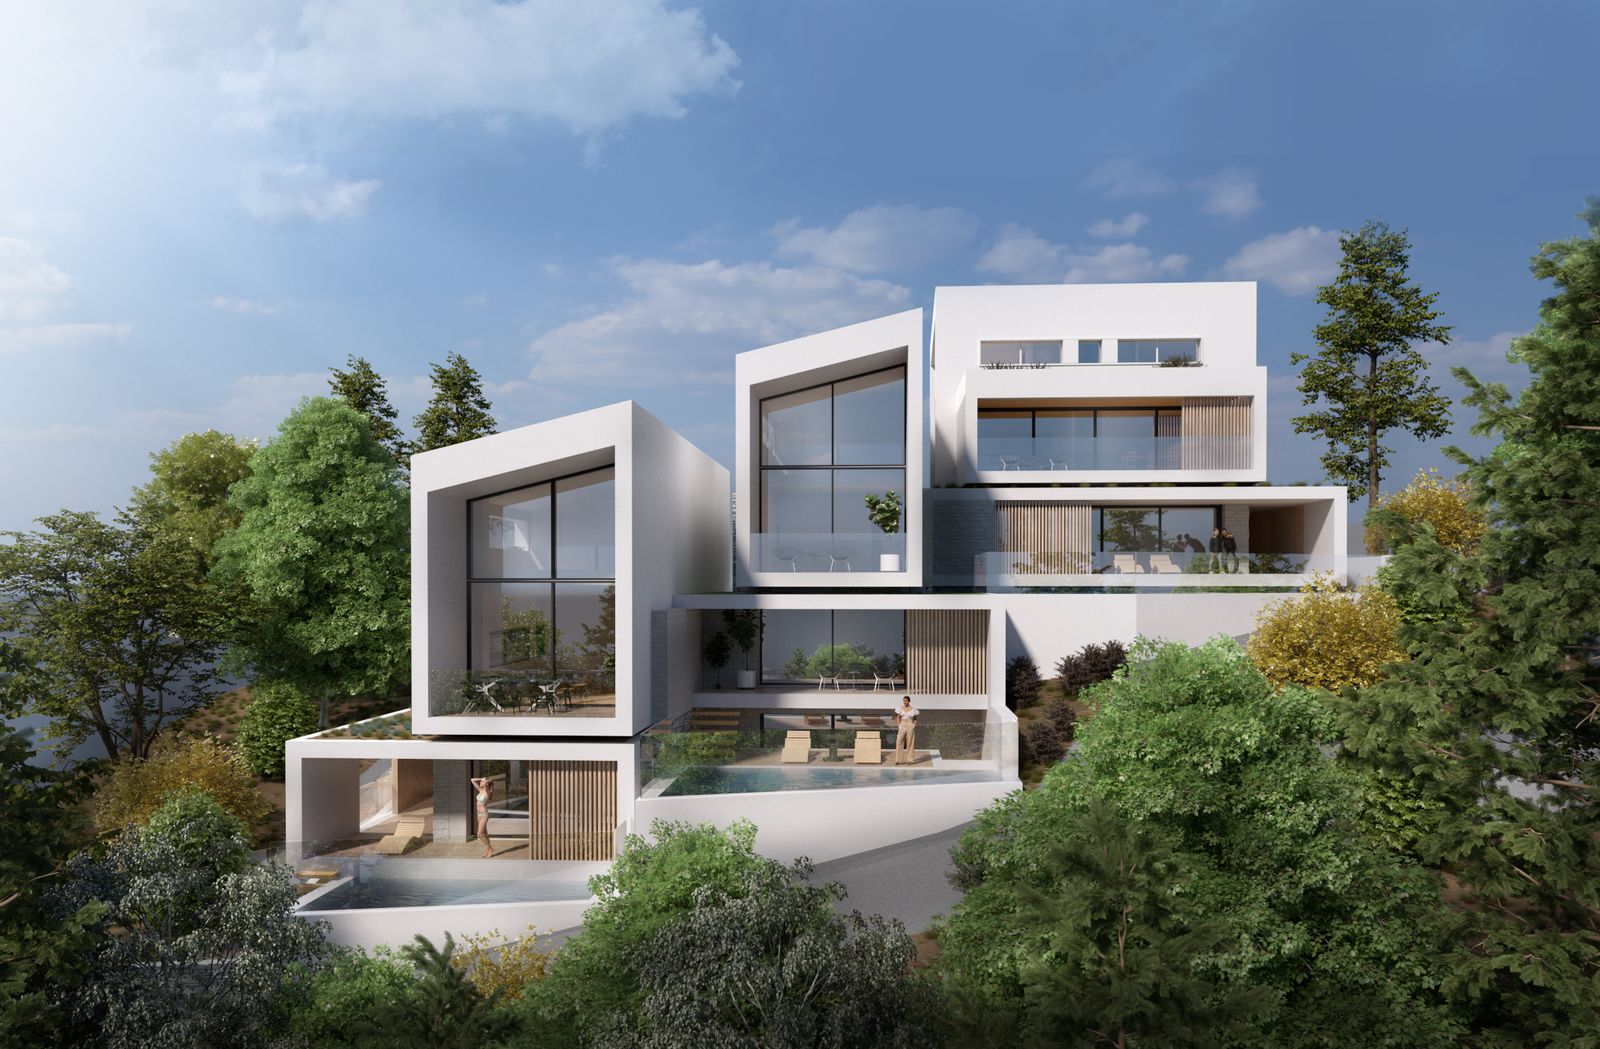
Two buildings step down a hillside in Polychrono. Every residence occupies two levels, opens onto an uninterrupted view of the gulf, and is offered for sale.
The section
Choose a home off the drawing
Each block is one residence, drawn across the two levels it occupies. The volumes are offset by a level because their entrances sit at different heights on the slope. Select any residence to see it in full.
- Buildings
- 2
- Residences
- 10
- Floor area
- 131–200 m²
- Private pools
- 3
- Levels per home
- 2
- Sea view
- Every unit
The project
Built into the slope, turned to the water
The buildings occupy a plot in Sector III of the Polychrono settlement, on ground with a strong relief and a wide view of the Toroneos gulf. Rather than level the site, the design follows it: two volumes joined by vertical circulation, their entrances set at different heights, each under a single-pitched planted roof.
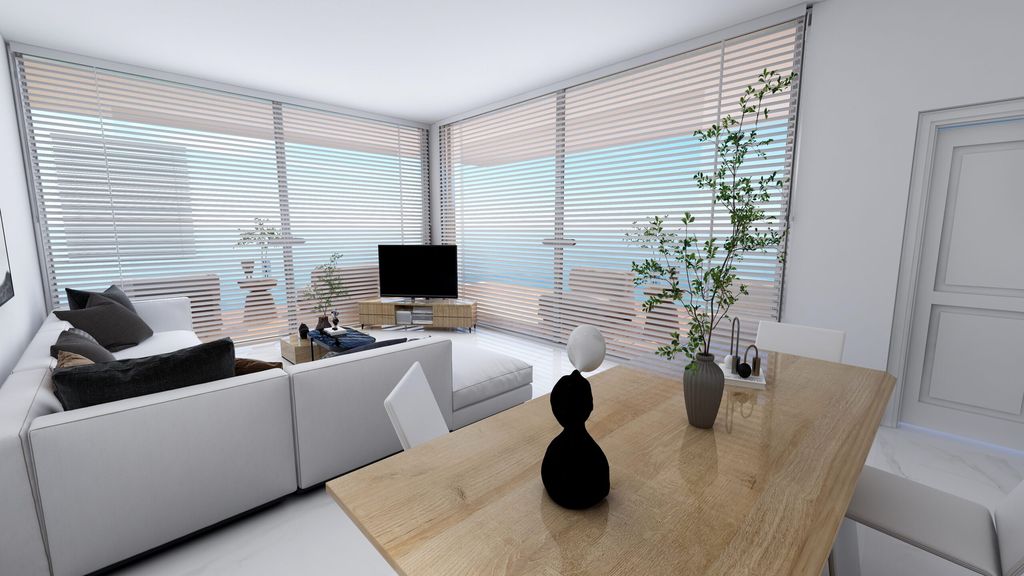
Every residence is formed on two levels. The plan gives each one an open living, dining and kitchen space, two generous bedrooms, and the bathrooms, wc and storage that serve them. The arrangement was drawn so that access stays easy and the sea view stays unobstructed — from all ten homes, not only the upper ones.
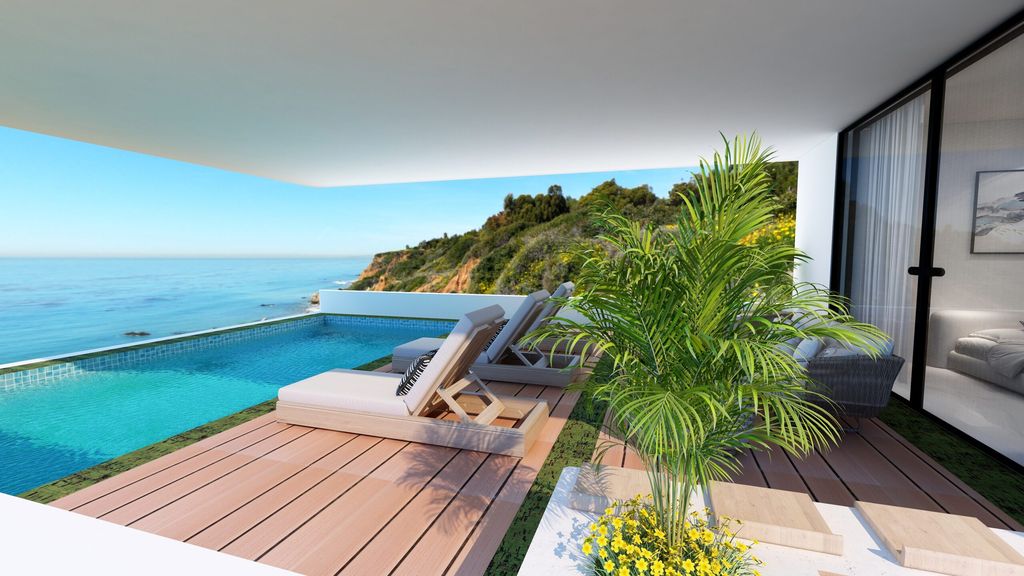
The three lower residences each have a private pool. The upper ones gain an attic beneath the planted roof instead.
- Location
- Sector III, Polychrono settlement
- Outlook
- Toroneos gulf
- Roof
- Single-pitched, planted
- Per residence
- 2 levels · 2 bedrooms
- Status
- For sale
Residences
Ten homes, compared
Areas are the built floor area of each residence across both of its levels.
| Unit | Building | Levels | Area | Private pool | Details |
|---|---|---|---|---|---|
| 01 | Building 1 | 01 / 02 | 175.01 m² | — | Details |
| 02 | Building 1 | 03 / 04 | 152.96 m² | — | Details |
| 03 | Building 1 | 02 / 03 | 199.79 m² | — | Details |
| 04 | Building 1 | 04 / 05 | 185.92 m² | — | Details |
| 01 | Building 2 | 01 / 02 | 133.90 m² | 15.00 m² | Details |
| 02 | Building 2 | 03 / 04 | 133.68 m² | — | Details |
| 03 | Building 2 | 02 / 03 | 131.47 m² | 27.47 m² | Details |
| 04 | Building 2 | 04 / 05 | 133.58 m² | — | Details |
| 05 | Building 2 | 03 / 04 | 151.11 m² | 31.83 m² | Details |
| 06 | Building 2 | 05 / 06 | 133.40 m² | — | Details |
Interiors
Inside a residence
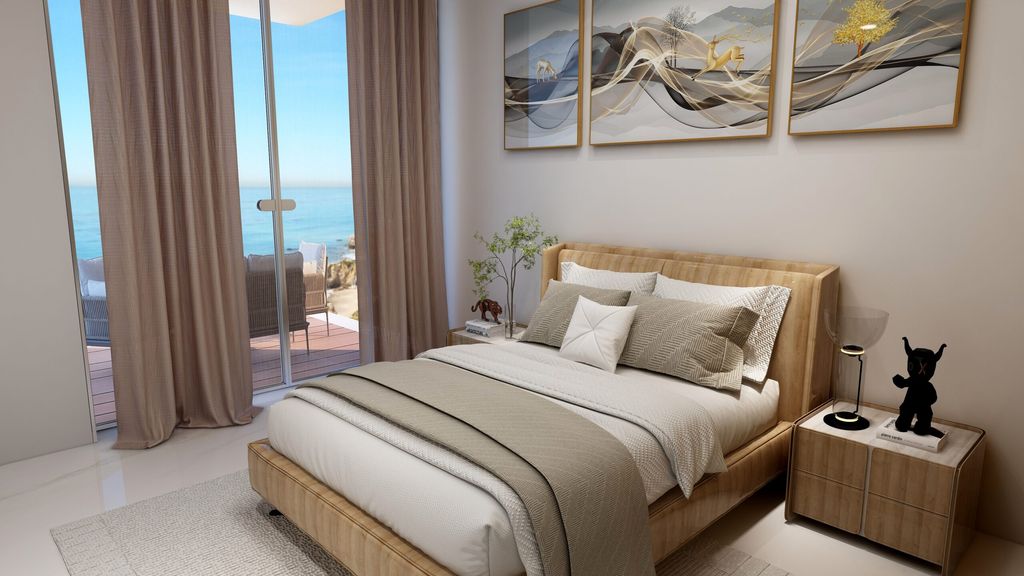
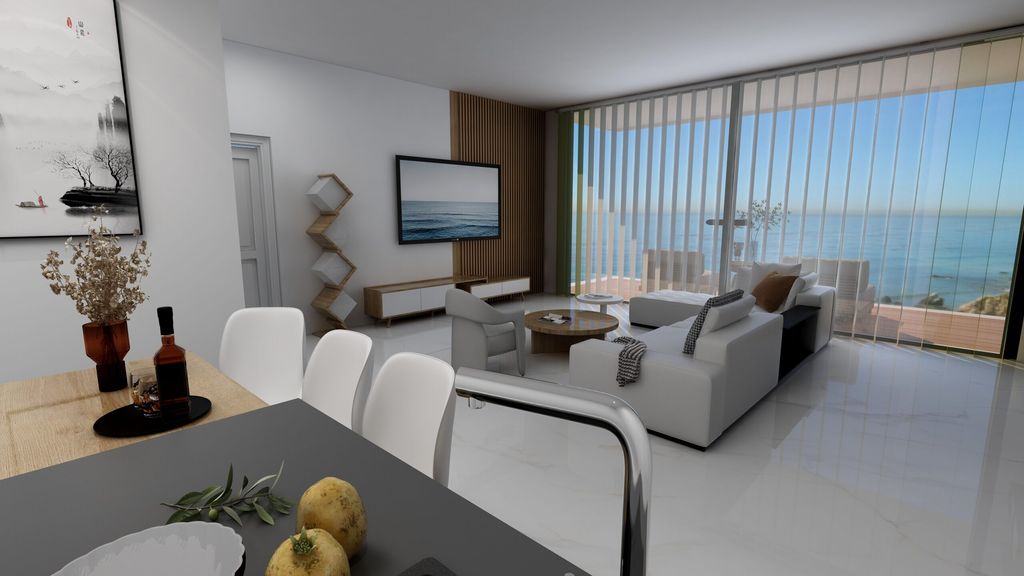
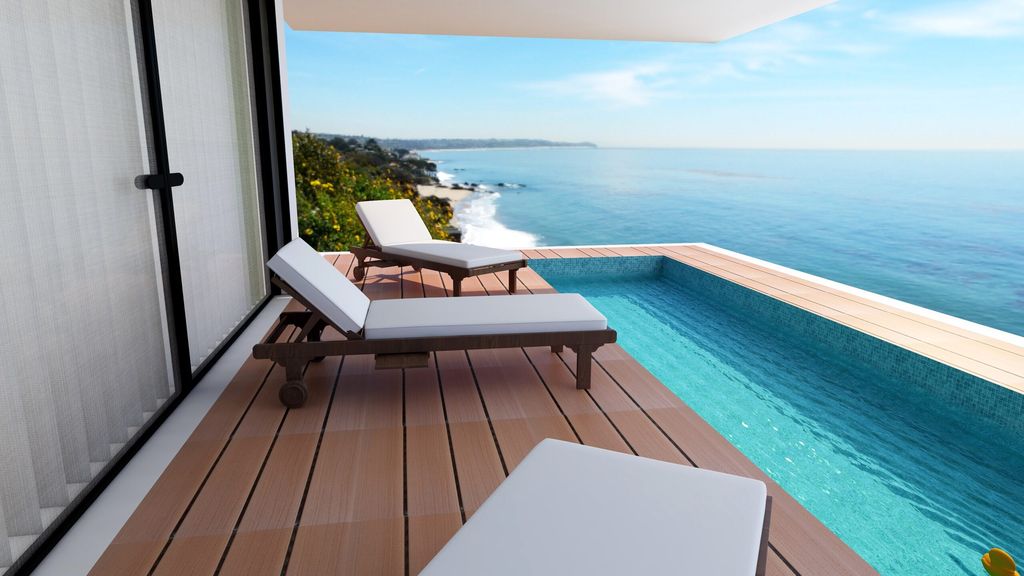
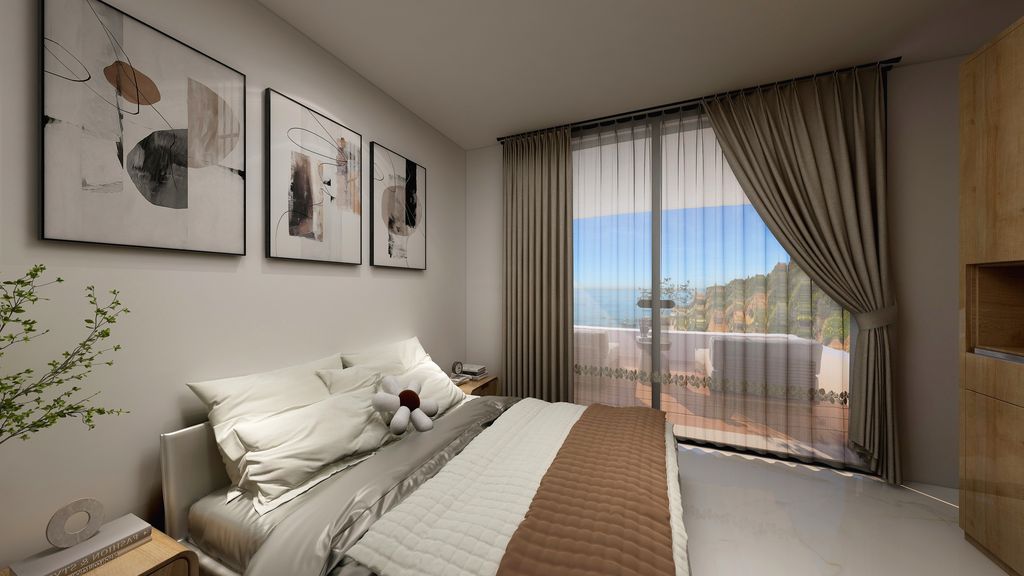
Location
Polychrono, on the Kassandra peninsula
Chalkidiki reaches into the Aegean as three long peninsulas — Kassandra, Sithonia and Athos. Polychrono sits on the first of them, in the Municipality of Kassandra, and is known above all for its beach, which fills through the season. It is a working village of just under a thousand residents whose livelihood is tourism; there is a kindergarten and a primary school, and a cultural club called Neapolis.
The plot looks west across the Toroneos gulf, the stretch of water between the Kassandra and Sithonia peninsulas.